
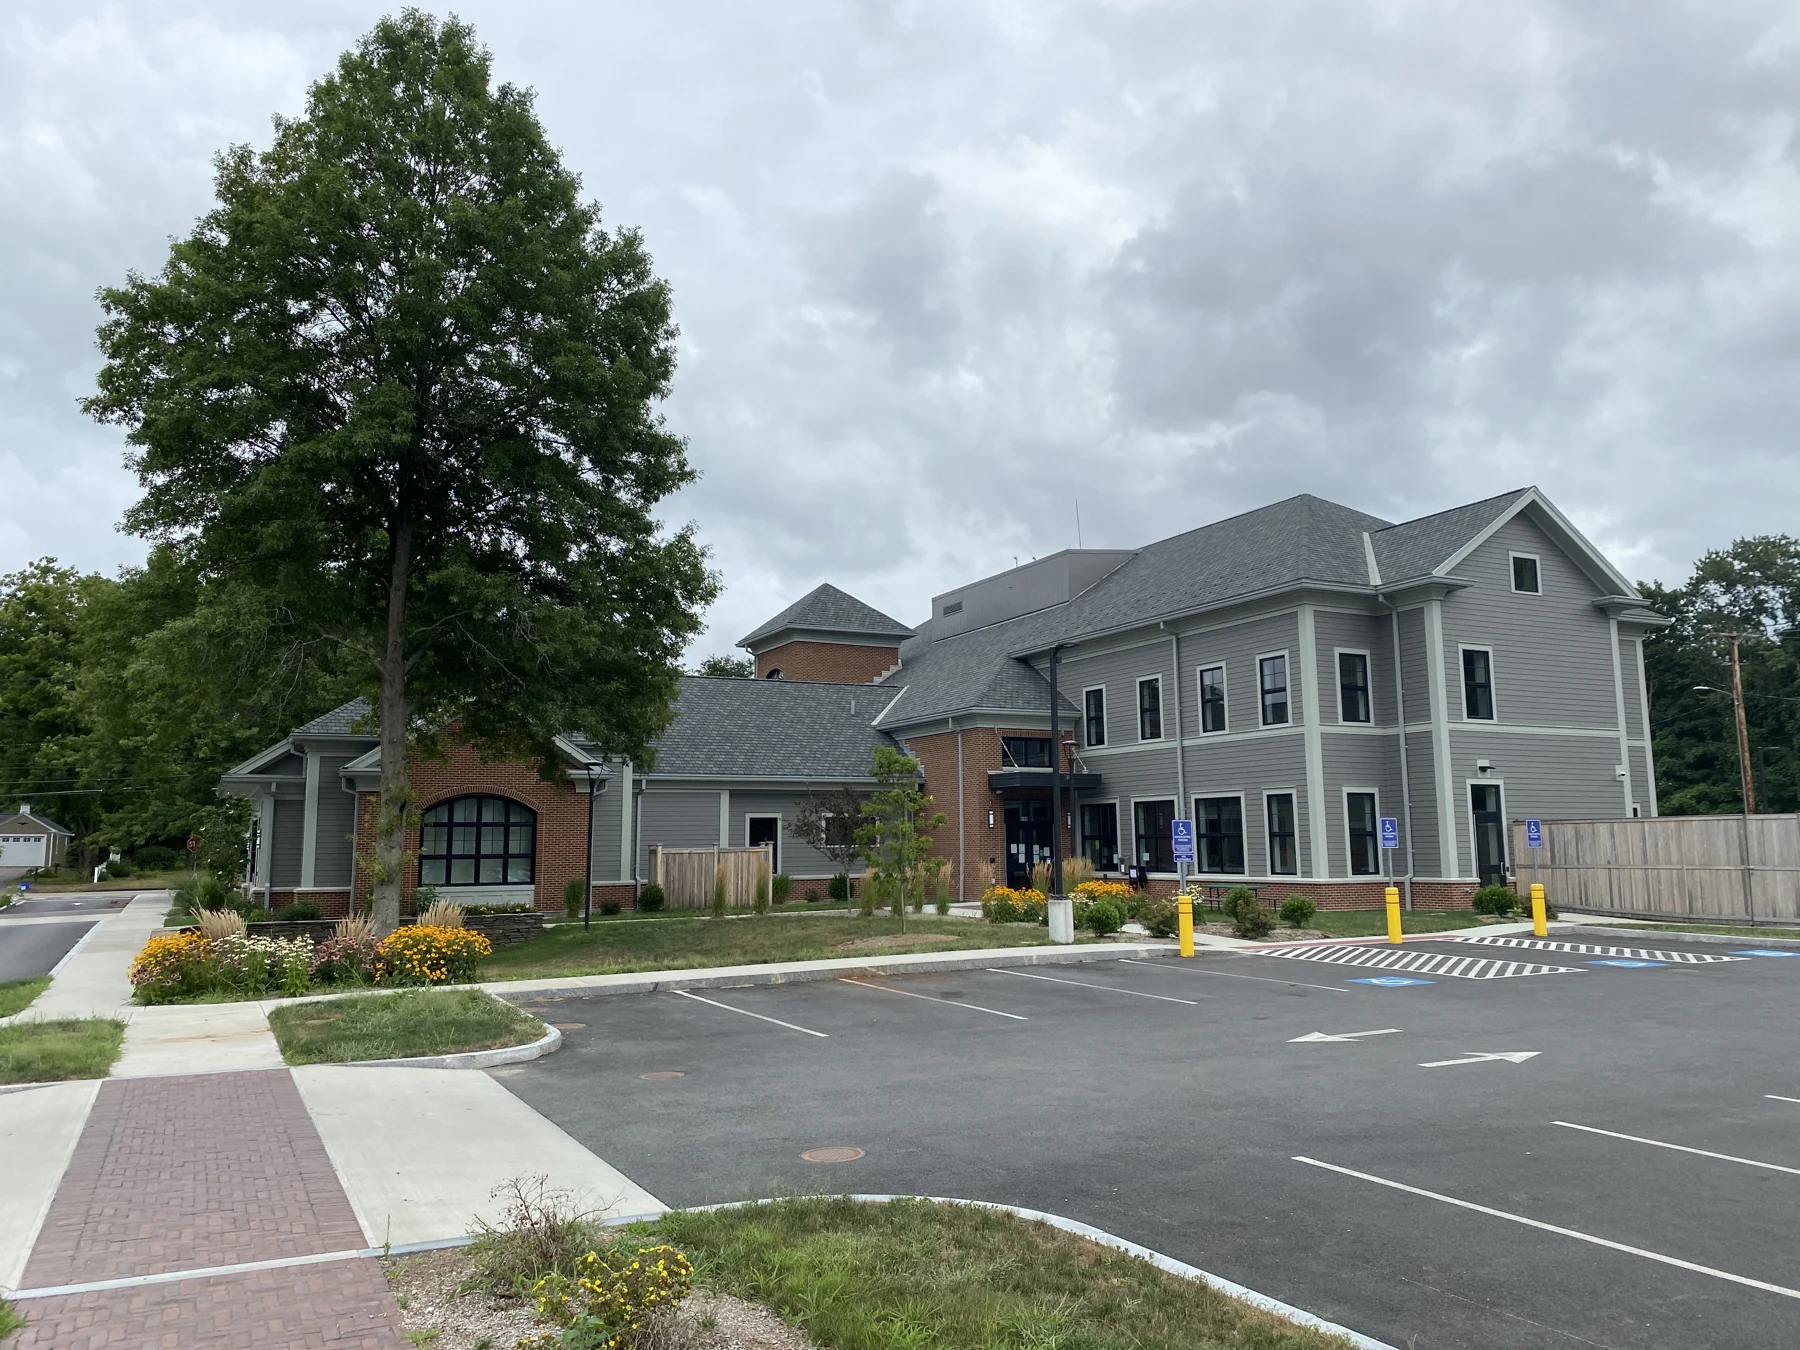
To make way for the new complex, the old two-story Wood School building was demolished and two new buildings were constructed. An approximate 21,000 s.f., two-story Town Hall facility, an approximate 43,000 s.f. two-story Public Safety (combined police and fire) facility, a 5,500 s.f. auxiliary structure and all related site work were included. The facility consists of an apparatus bay, decontamination and laundry rooms, scuba fill station, oxygen fill stations, administrative offices, communication equipment room, watch room, locker rooms, conference room, storage, toilet rooms, lobby, and bunk rooms.
The project began with a feasibility study of the existing building. Our engineering design services were provided for Fire Protection, Plumbing, HVAC, Electrical, Communications, and Civil systems.
High-performance systems design includes a VRF heat recovery system, high-efficiency gas-fired condensing boilers, energy recovery rooftop units, natural gas generator at the Town Hall, diesel-fueled generator at the Public Safety Building, and LED lighting.
Project highlights
- Architect
- Turowski2 Architecture (Town Hall) Kaestle Boos Associates (Public Safety Building)
- Size
- 69,500 SF
- Value
- $29.2 Million
- Complete
- August 2020
Next Project
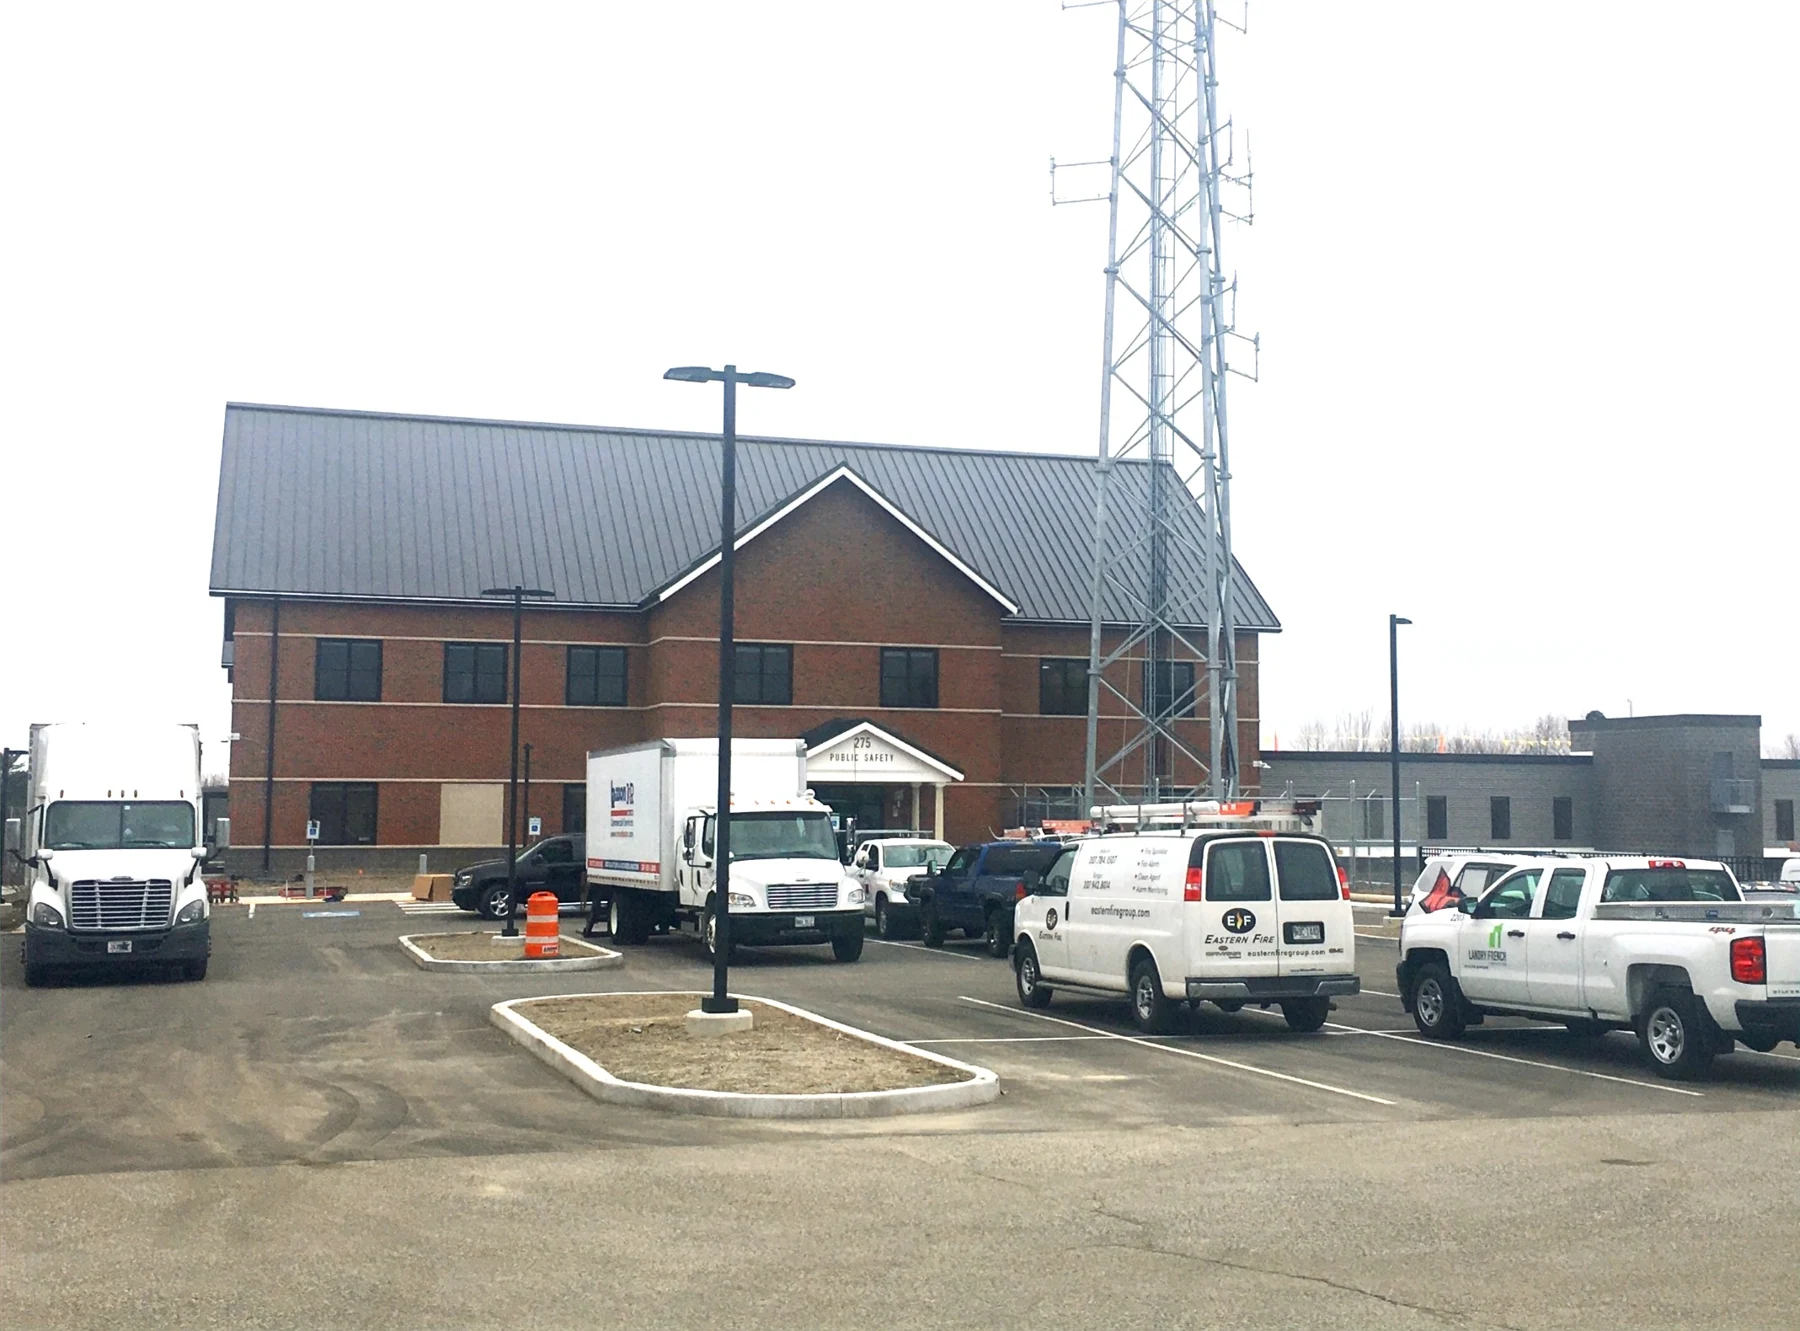
Scarborough Public Safety Complex
275 US-1, Scarborough, ME 04074