
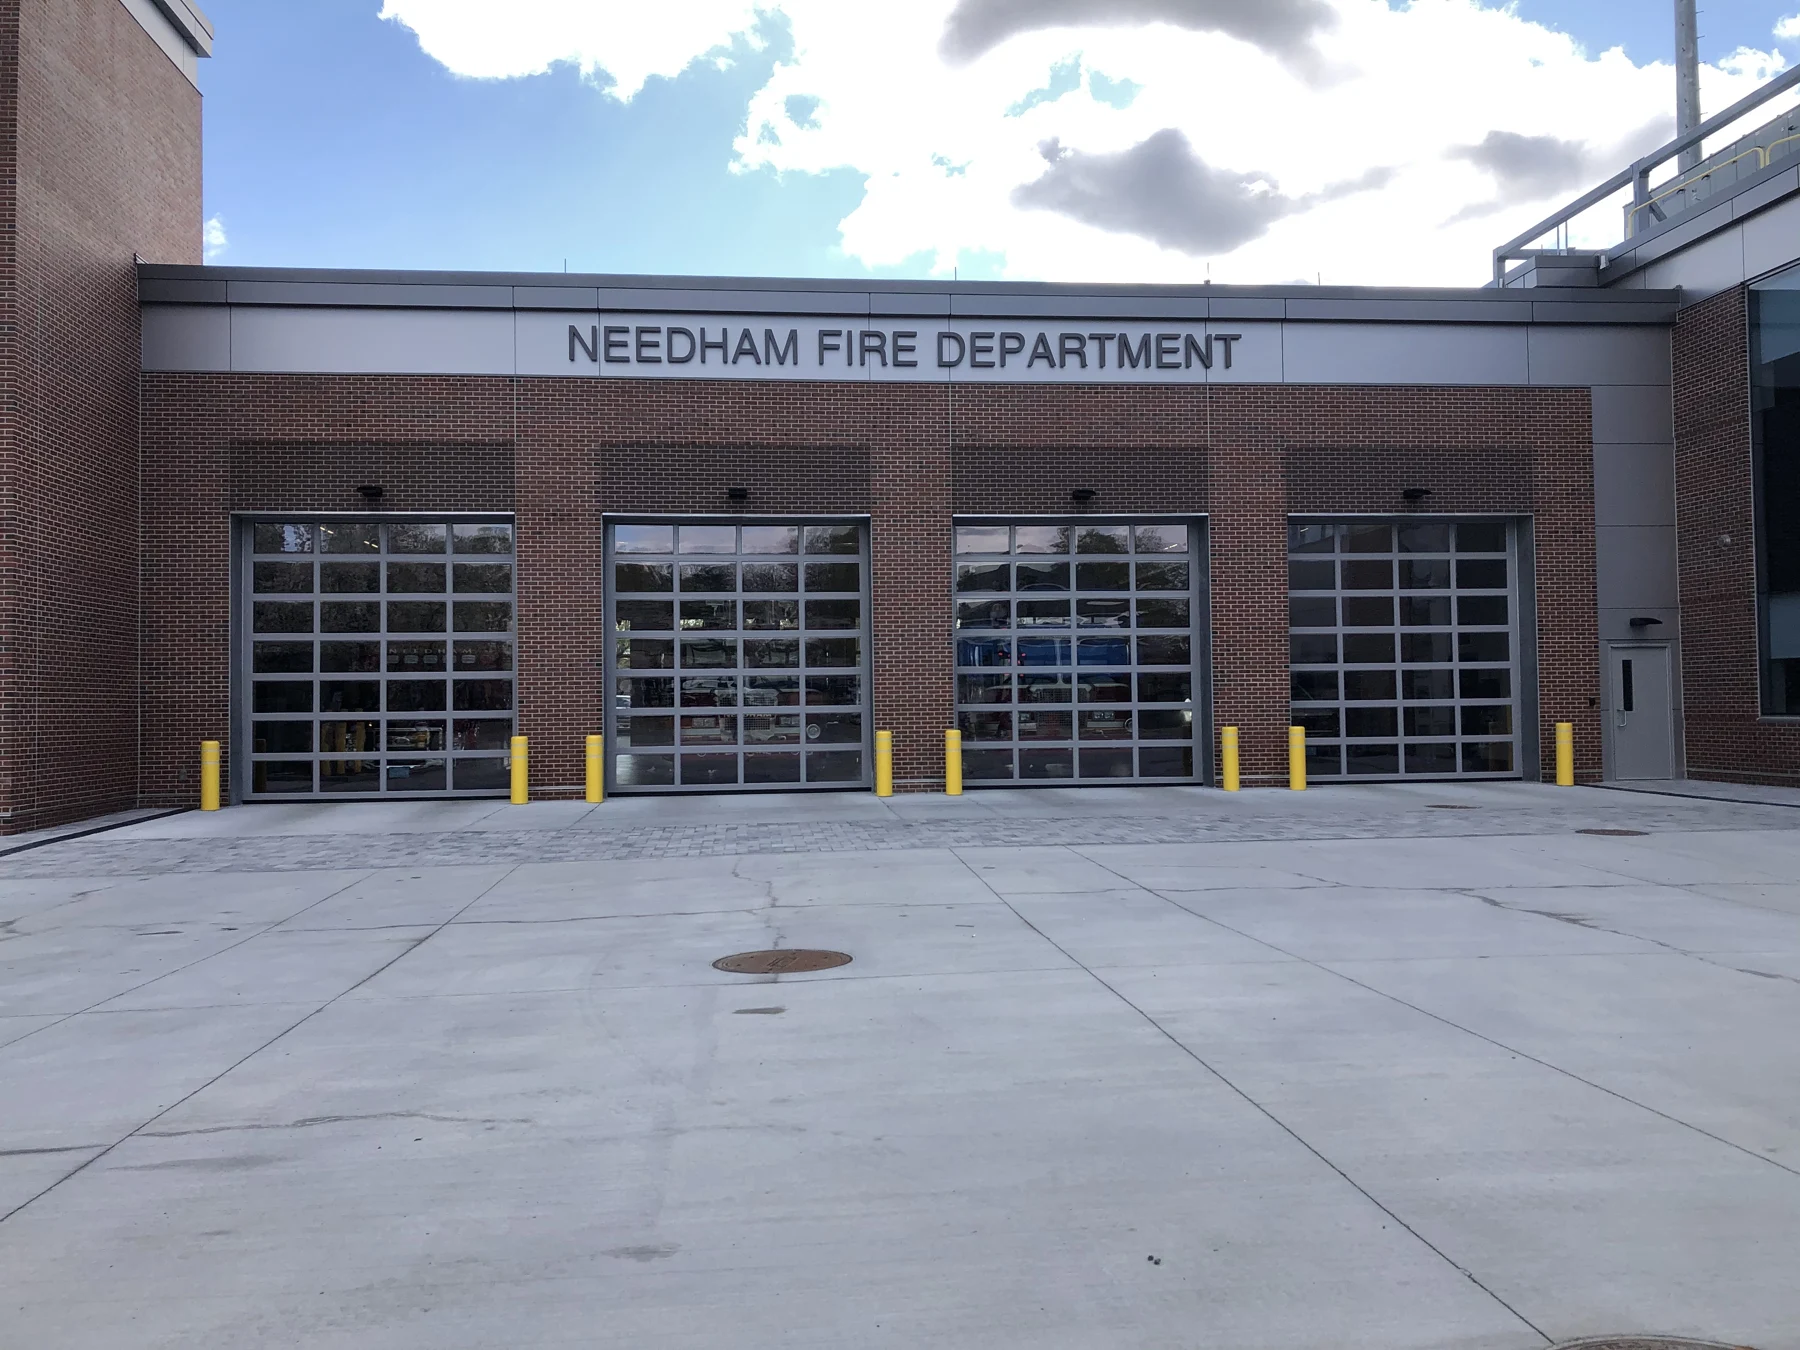
The Needham Public Safety is to be constructed in two phases. Construction of Phase 1 of the new Public Safety Facility, encompasses the Fire Headquarters and Emergency Communications which includes Dispatch, Apparatus Bay, Vehicle Storage Bay, Fire Watch Room, Turnout Gear, Administrative Suites, Living Quarters for Fire Personnel, Public Lobby and Public Restrooms.
Our design began at a schematic level for Fire Protection, Plumbing, HVAC, Electrical, Communications, and Security systems engineering.
Systems included in the project involve a variable refrigerant flow (VRF) system, high-efficiency gas-fired condensing boilers, energy recovery rooftop units, radiant floor heating, automatic temperature controls and building management system, LED lighting, automated lighting control system, daylight harvesting, natural gas generator, and variable frequency drives.
Project highlights
- Architect
- Kaestle Boos Associates
- Size
- 58,838 SF
- Value
- $51 Million
- Completion
- Phase I - August 2020
Next Project
Norton Town Hall
72 East Main Street, Norton, MA