
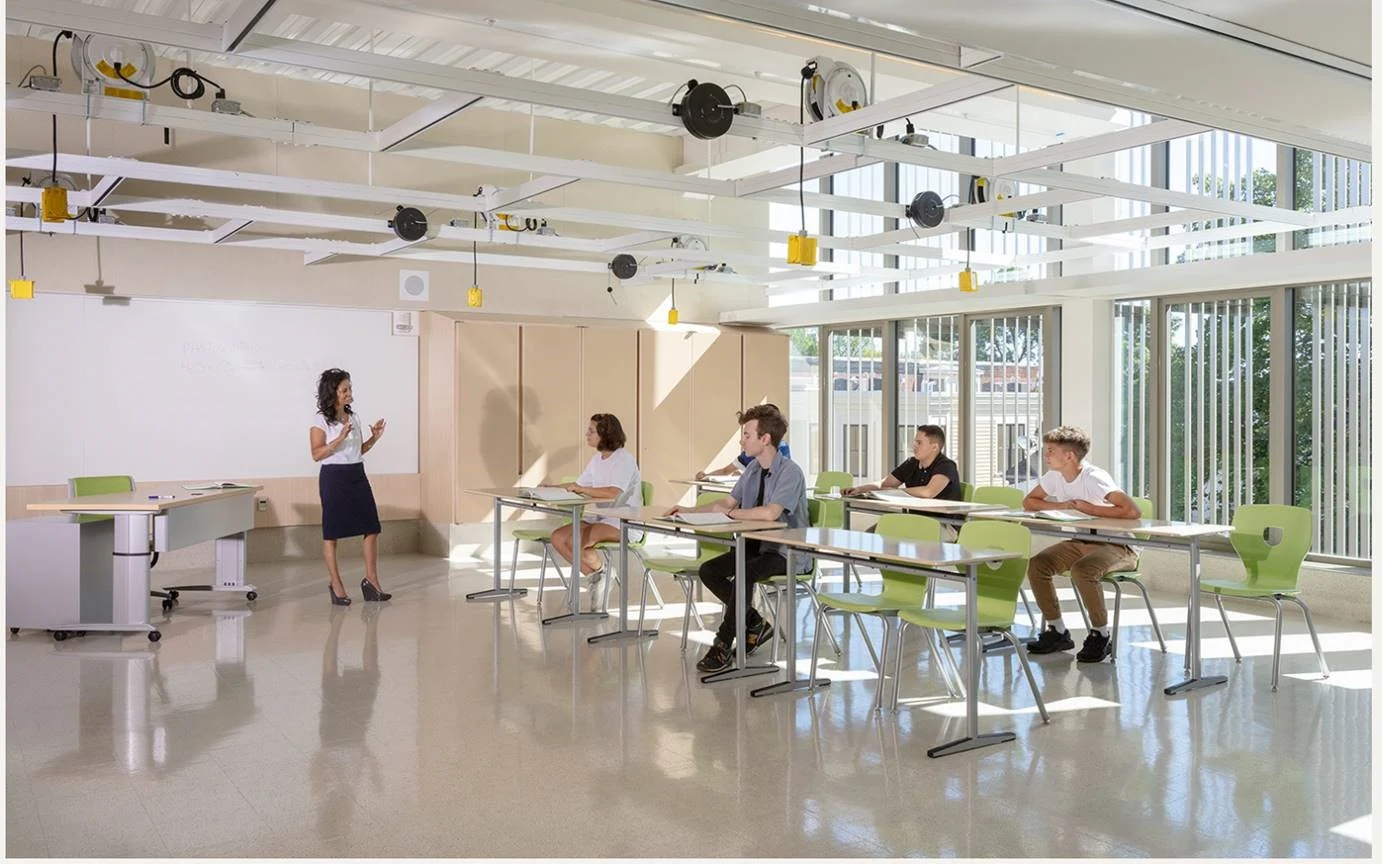
The Project involves the construction of a new four-story, 128,000 S.F., middle/high school with a central atrium, serving grades 6-12 with a focus on science, technology, engineering, and math.
Our systems design included the following sustainable features: quantity and quality control stormwater design, light pollution reduction, water use reduction, onsite renewable energy, green power, outdoor air delivery monitoring, and thermal comfort design. The school earned an energy incentive rebate for its sustainability and high-efficiency systems.
Project highlights
- Architect
- Jonathan Levi Architects
- Size
- 128,000 SF
- Value
- $42.2 Million
- Awards
- 2019 Award for Design Excellence from the Boston Society of Architects LEED Gold Certification
- Complete
- 2017
Next Project
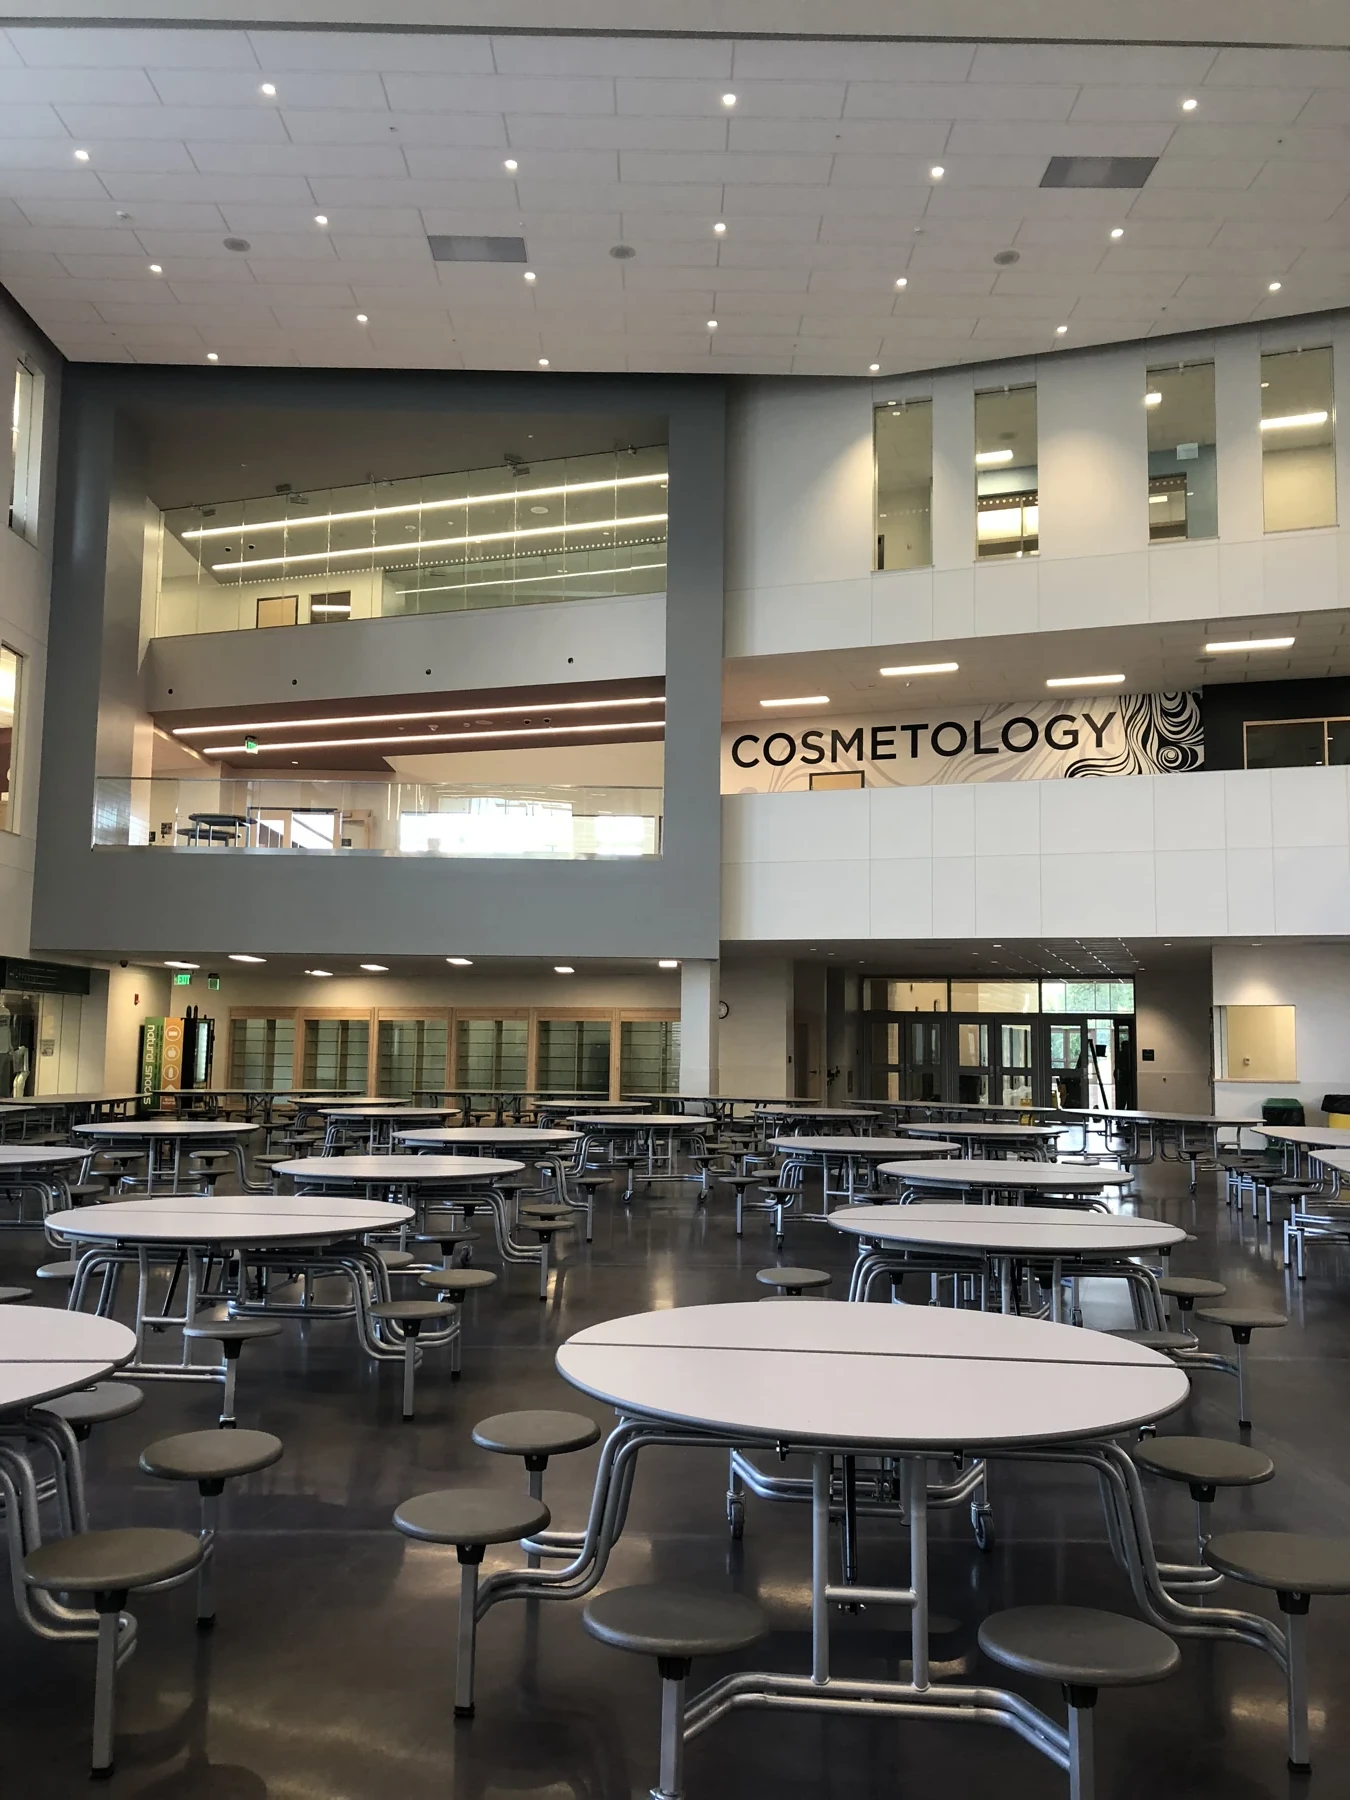
Dover High School & Career Technical Center
25 Alumni Drive, Dover NH 03820